
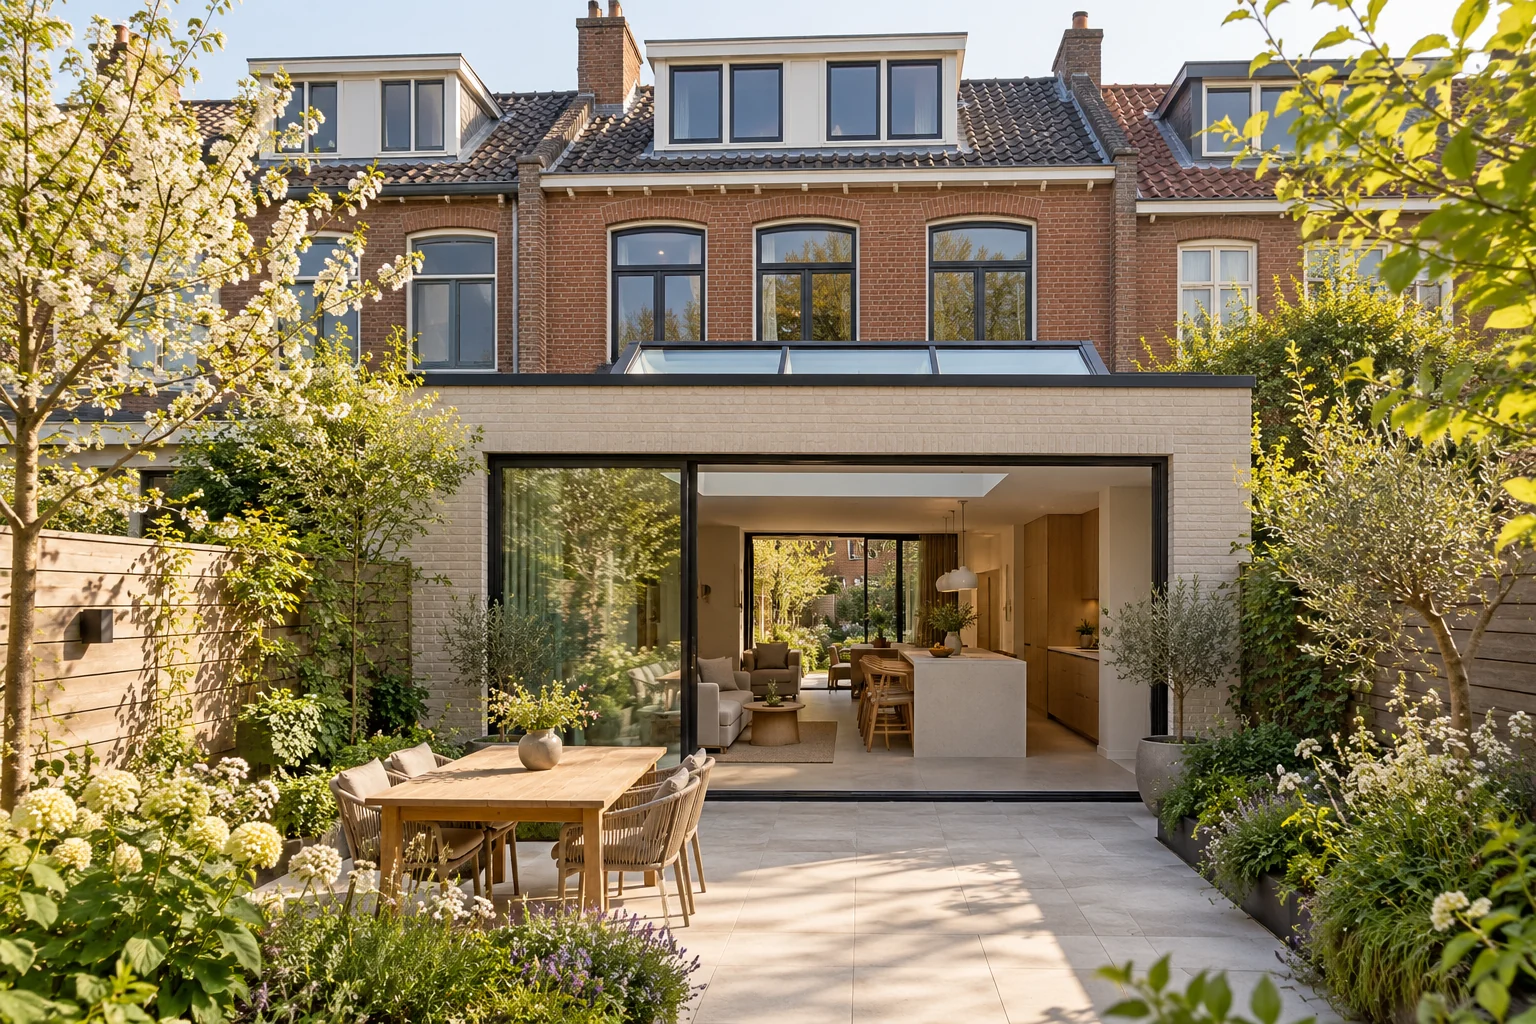
What this work involves
Separate what the plot allows from what you need in everyday life. A schedule of rooms helps coordinate architecture, building services and finishes from the beginning.
- Requirements and plot information
- Design, structure and investigations
- Construction system and materials
- Heating, energy use and ventilation
- Finishes, landscaping and handover documents
Use the following design considerations when coordinating this service with a wider project. Agree which parts apply to your request.
Compare additional space now with a possible different room use later.
Which trade-off matters?
Preparing for every future possibility can unnecessarily increase the budget. Compare simple preparation, such as accessible routes and a considered layout, with provisions that might never be used.
What the drawing needs to explain
Draw two uses within the same floor plan. Mark walls, doors and connections that stay unchanged and identify the alteration actually needed later.
Decide this before construction
Choose the current layout first, then assess targeted preparation for later. Record which provisions are installed now and how they remain identifiable and accessible.
Cost factors for this service
A complete budget includes more than the construction price. Keep design, investigations, connections, authority fees, landscaping and finishing choices visible.
Bring this to the discussion
Plot information, room requirements, existing drawings, preferred timing and budget priorities.
Questions about the work
When does a budget become reliable?
When the design, technical assumptions and finish level are sufficiently defined. Early estimates remain dependent on assumptions and provisional sums.
The design situations here illustrate choices; they are not completed projects or a diagnosis of your property.