
Home renovation
A successful renovation connects building condition, installations and finishes in a sensible sequence.
Explore the service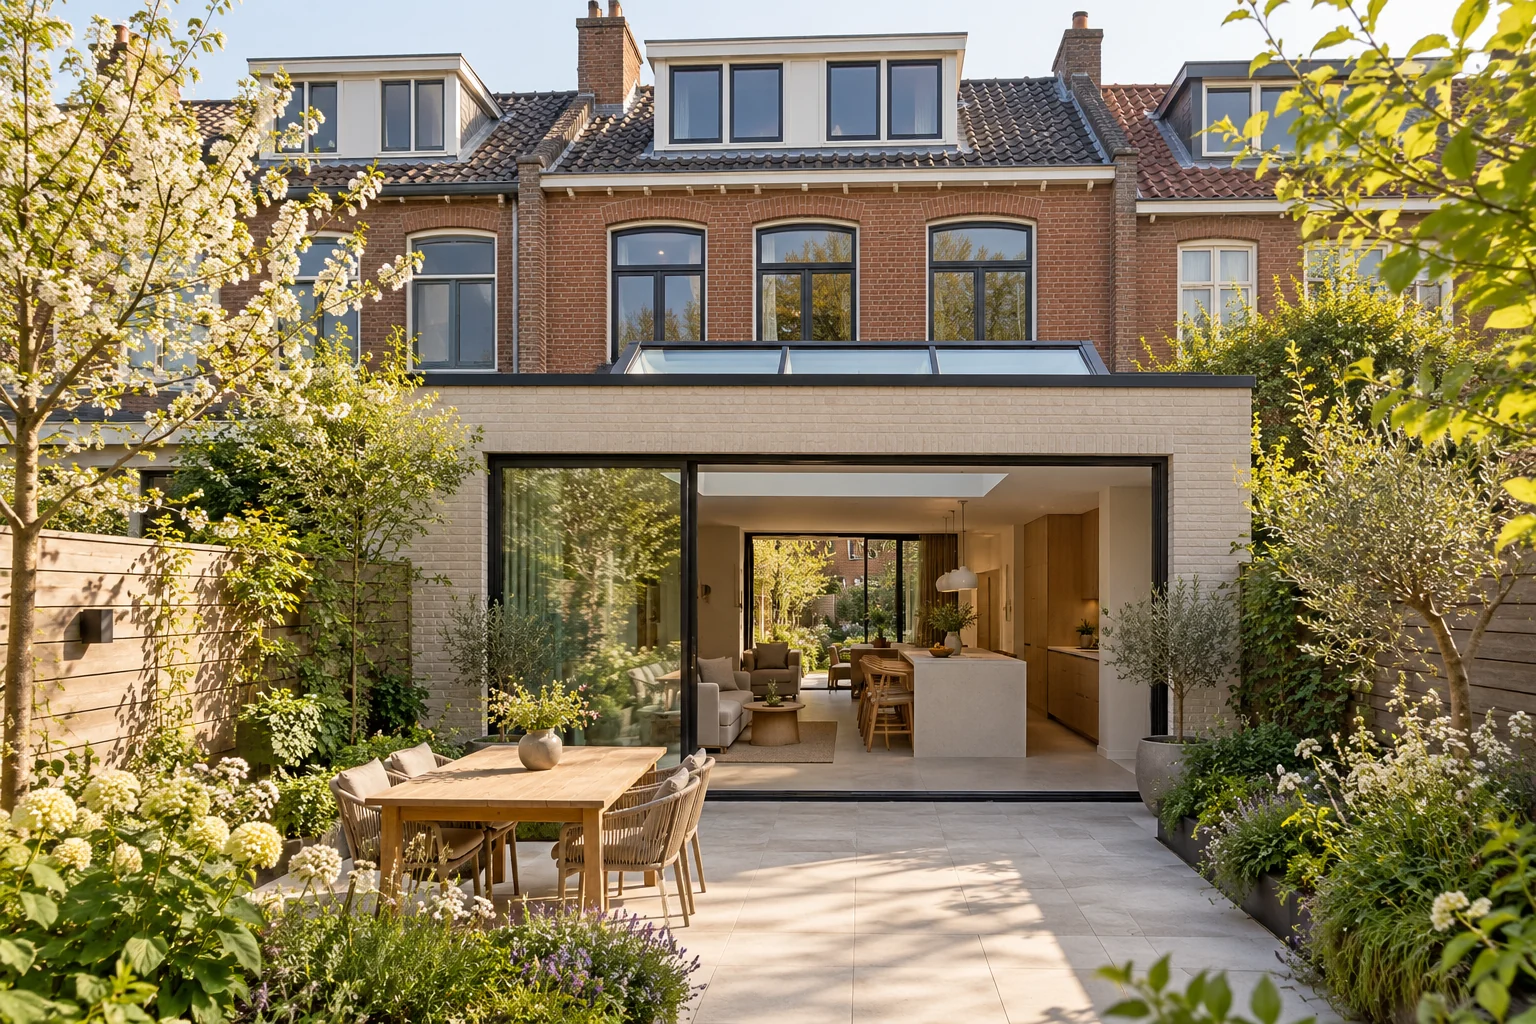
Improve the way kitchen, dining area and garden connect. Clear routes and practical storage can matter as much as extra square metres.
Add space, improve the layout or renew carefully. Explore the parts of your project.
A successful renovation connects building condition, installations and finishes in a sensible sequence.
Explore the serviceTurning storage into living space depends on headroom, access, comfort and a practical layout.
Explore the serviceA new partition creates a different layout. Sound, fixings and services help determine its construction.
Explore the serviceAn accessible home starts with its users. Circulation, changes in level and controls are considered together.
Explore the serviceRenovation is an opportunity to align lighting points, sockets and supply routes with actual room use.
Explore the serviceAn extra workspace may later become a bedroom. Describe current use and one plausible future scenario for a family renovation. This reveals useful preparation without building for every possible change.
Not all of them. Develop one realistic scenario and compare preparation with later adaptation. The solution should first suit current use and the available budget.
Draw two uses within the same floor plan. Mark walls, doors and connections that stay unchanged and identify the alteration actually needed later.

Not all of them. Develop one realistic scenario and compare preparation with later adaptation. The solution should first suit current use and the available budget.
Extensions, home renovation, structural changes, roof and facade work, installations and interior finishing. The necessary work and specialists are determined for the actual project.
The existing building, scope, structure, installations, access and finishes determine the cost. A useful proposal may require a survey and further design information.
This depends on the location, building and proposed work. Use the official Omgevingsloket and resolve uncertainty before scheduling construction.
Ask for applicable workmanship and product arrangements in writing, including scope, conditions, maintenance and how to report an issue.
Your starting point: comfortable now, adaptable later. A useful building plan starts with the problem you want to solve. Describe what does not work in everyday life before turning it into rooms and construction tasks.
Read the guideYour starting point: comfortable now, adaptable later. A lower total is not automatically better value. Compare the work, materials and finishing included in each proposal first.
Read the guideYour starting point: comfortable now, adaptable later. New wishes or unexpected conditions can arise during renovation. Record their effect on cost and time before proceeding.
Read the guideTell us what you would like to change. An initial idea is enough to begin the discussion.