
Your project · Lisse
A considered approach to your home.
Good renovation connects the building with the people who use it.
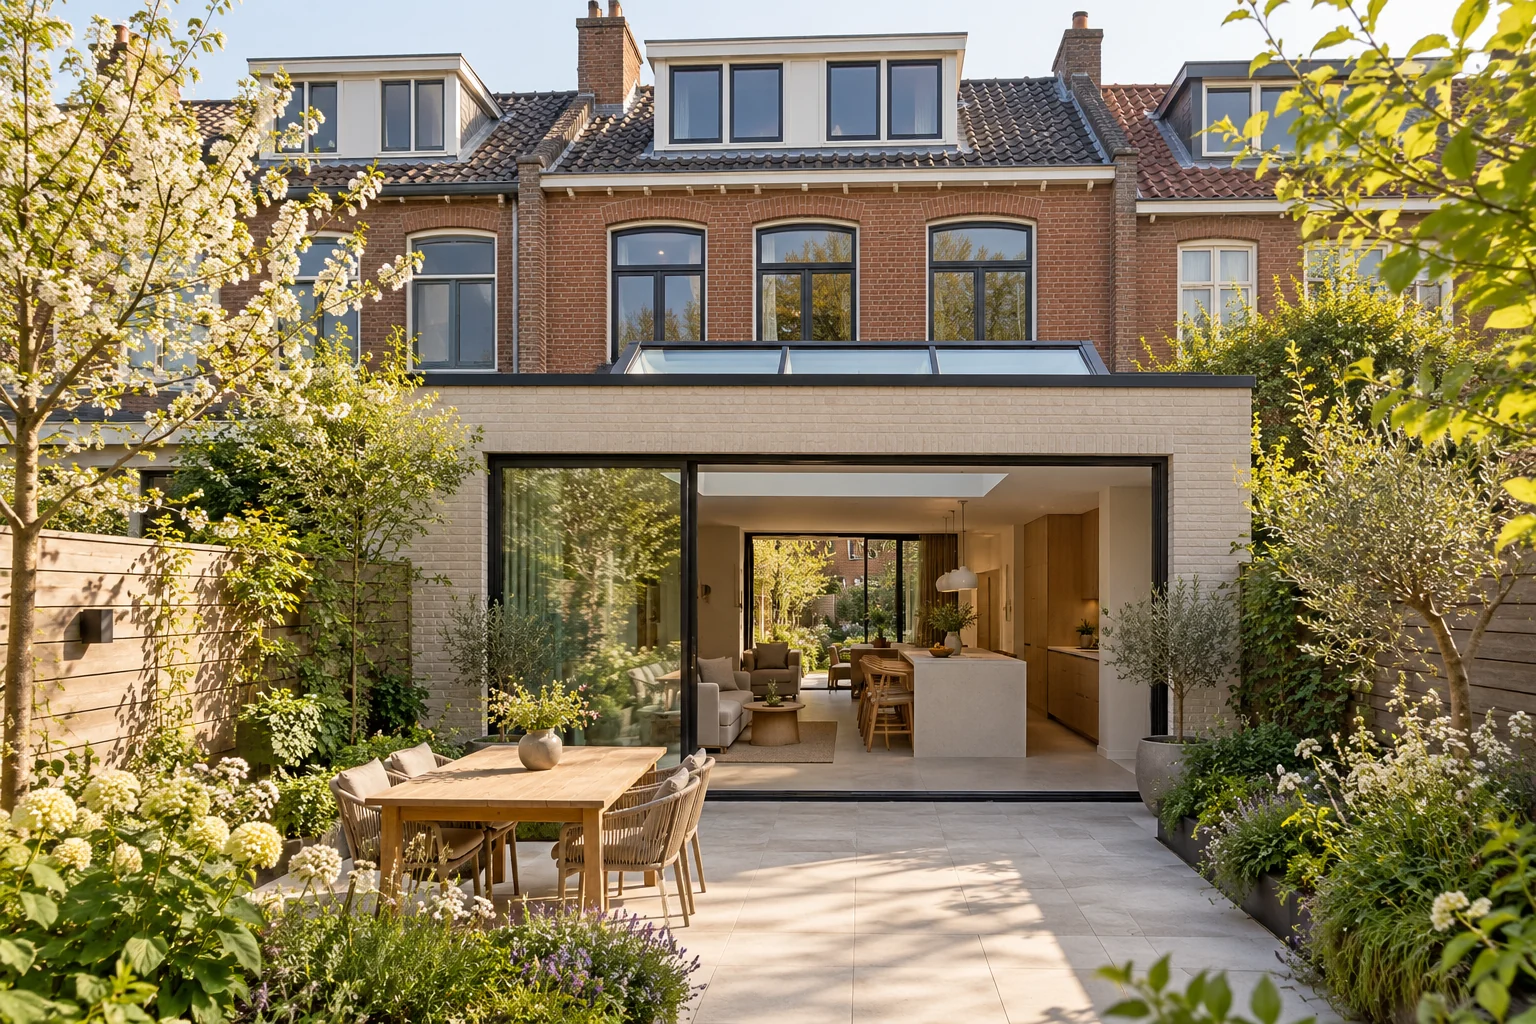
Comfortable now, adaptable later
A situation to test your plan against
An extra workspace may later become a bedroom. Describe current use and one plausible future scenario for a family renovation. This reveals useful preparation without building for every possible change.
What the drawing needs to explain
Draw two uses within the same floor plan. Mark walls, doors and connections that stay unchanged and identify the alteration actually needed later.
More useful space for everyday living.
Improve the way kitchen, dining area and garden connect. Clear routes and practical storage can matter as much as extra square metres.
From wishes to clear agreements
Record the existing situation, explain what needs to improve and make choices visible. Design, preparation, construction and aftercare should remain connected.
Explore the process