
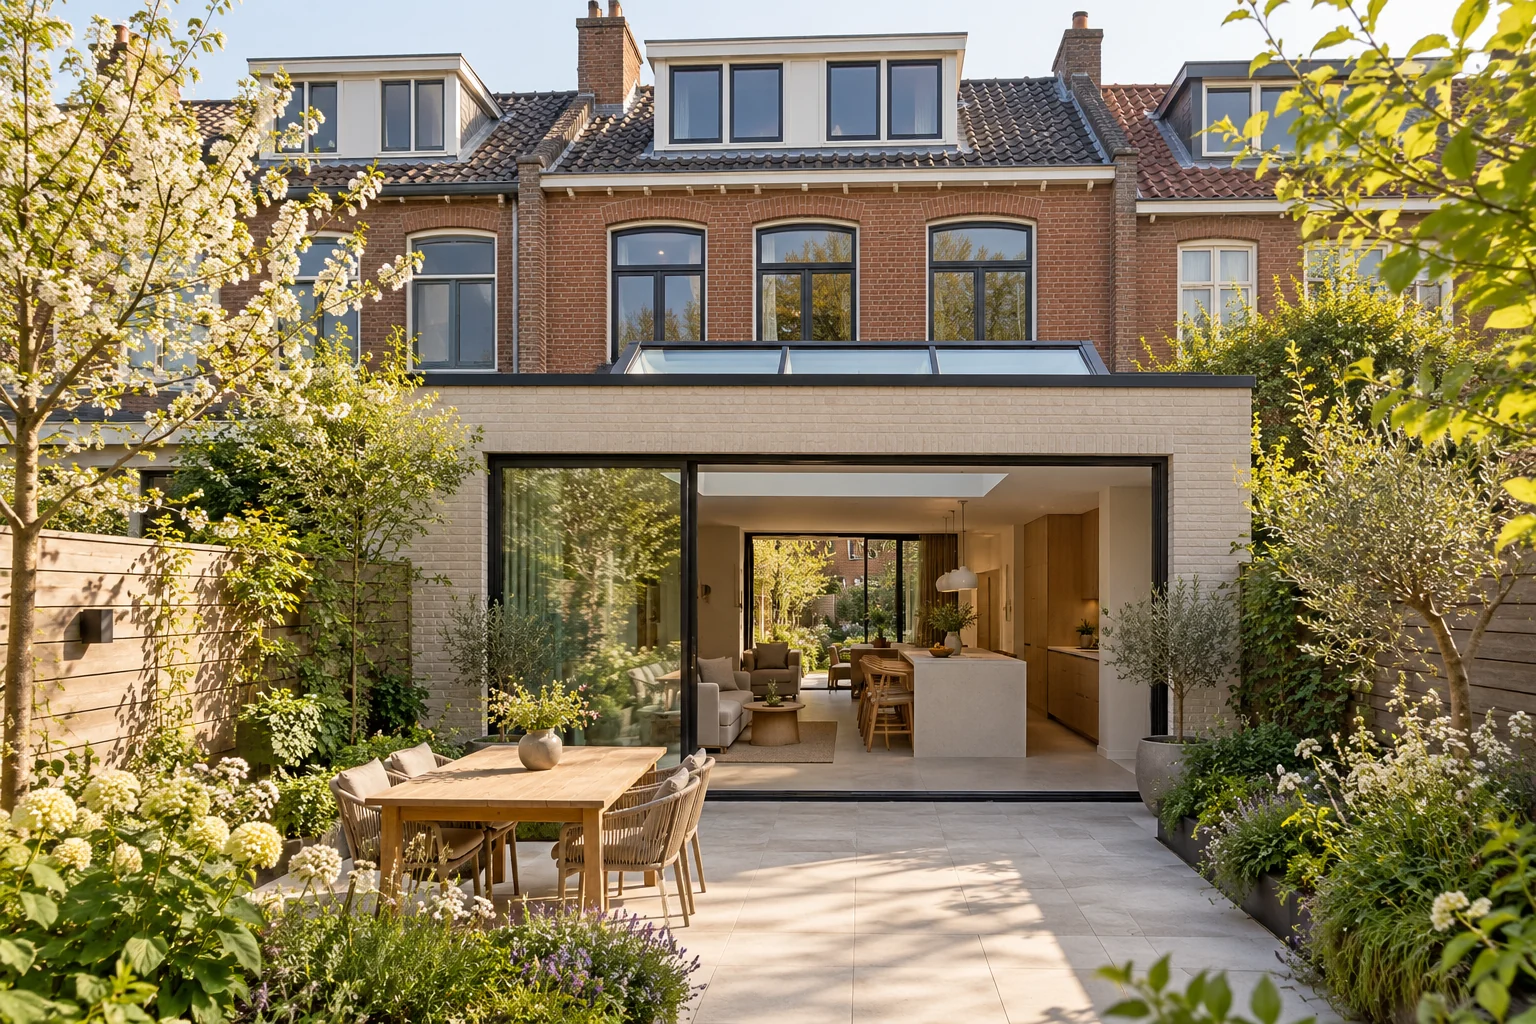
What this work involves
Assess the condition of bricks and joints. The new mortar needs to be compatible with the existing masonry.
- Existing joint condition
- Joint profile and colour
- Sample panel and repair extent
Use the following design considerations when coordinating this service with a wider project. Agree which parts apply to your request.
Assess which later alterations need structural preparation now.
What the drawing needs to explain
Draw two uses within the same floor plan. Mark walls, doors and connections that stay unchanged and identify the alteration actually needed later.
Decide this before construction
Choose the current layout first, then assess targeted preparation for later. Record which provisions are installed now and how they remain identifiable and accessible.
Cost factors for this service
Costs depend on facade area, joint repairs, access and protection. Ask for the scope and selected specification to be described separately.
Bring this to the discussion
Photographs of the existing situation, available drawings and your requirements for repointing & masonry joints. Identify the elements that should remain.
Questions about the work
What should I discuss before arranging repointing & masonry joints?
Repointing alone will not resolve an underlying moisture or movement problem. Have possible causes investigated alongside the repair.
The design situations here illustrate choices; they are not completed projects or a diagnosis of your property.