
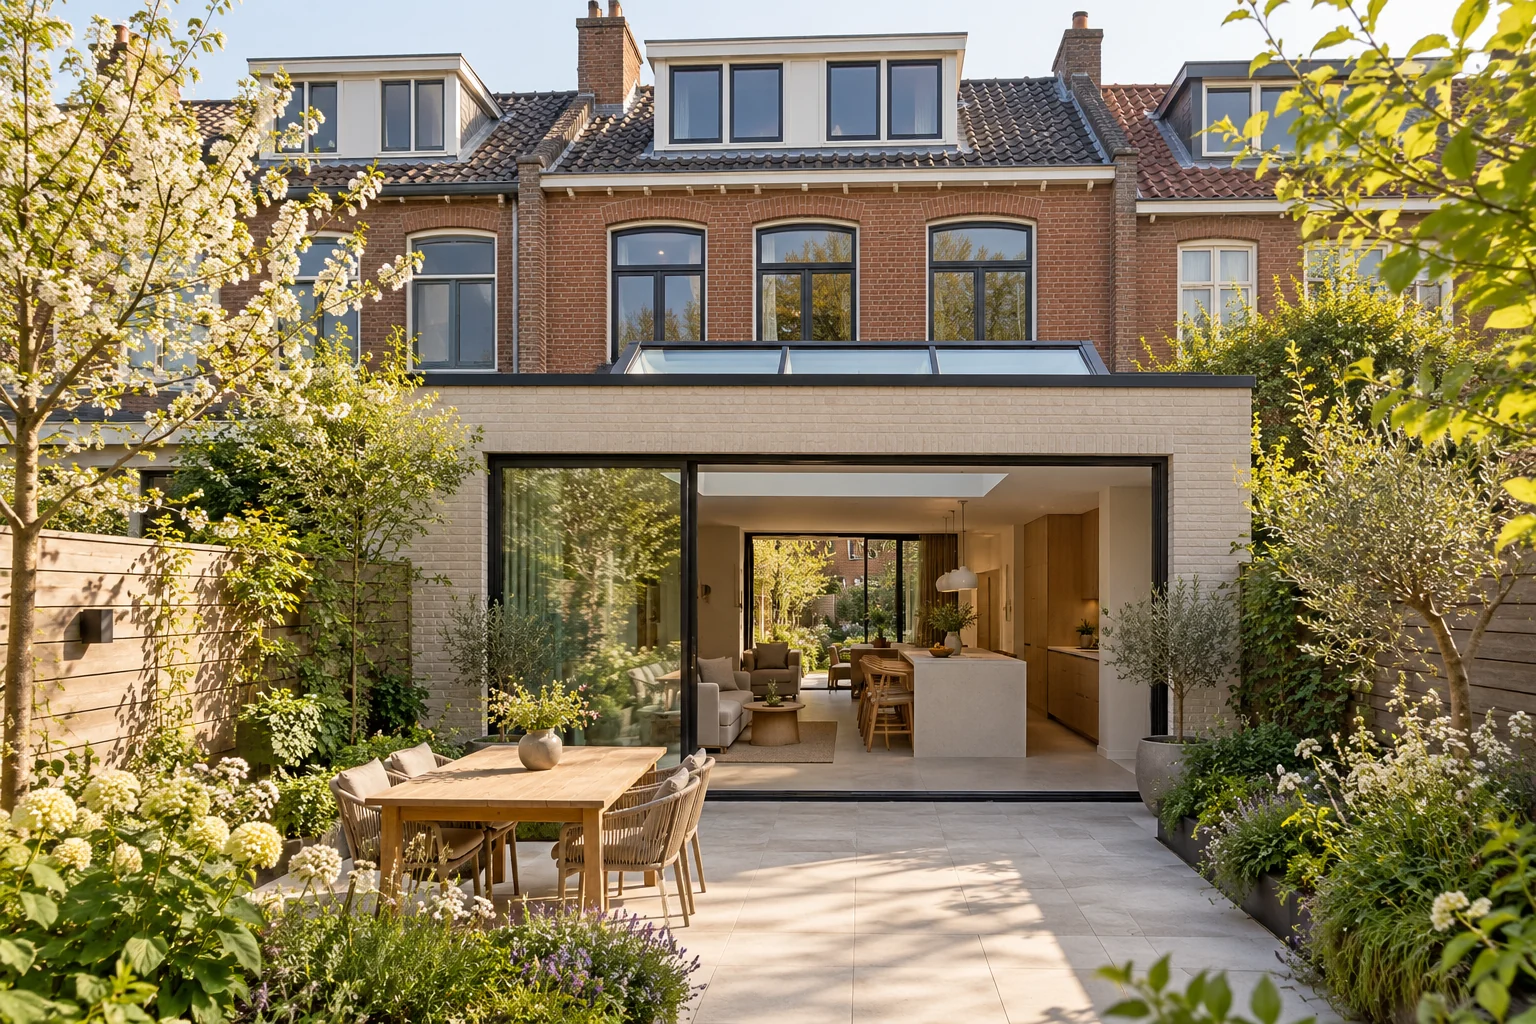
A situation to test your plan against
An extra workspace may later become a bedroom. Describe current use and one plausible future scenario for a family renovation. This reveals useful preparation without building for every possible change.
What this work involves
Begin with a survey. Separate necessary repairs from lifestyle changes and cosmetic improvements. This shows what must happen first and what can follow without reopening completed work.
- Structure and building envelope
- Layout and everyday use
- Electrical, water, heating and ventilation systems
- Insulation and connections
- Finishes and phased occupation
Record necessary interventions separately from optional future needs.
Decide this before construction
Choose the current layout first, then assess targeted preparation for later. Record which provisions are installed now and how they remain identifiable and accessible.
Which trade-off matters?
Preparing for every future possibility can unnecessarily increase the budget. Compare simple preparation, such as accessible routes and a considered layout, with provisions that might never be used.
Compare the complete intervention
Separate necessary work, useful preparation and optional additions. Compare later adaptation costs with the additional investment now, including effects on existing finishes.
How to review the result
Check the agreed current use fully. Then review preparatory provisions so future options are documented rather than left as a general promise.
Cost factors for this service
Building condition and the extent of structural or installation changes matter more than floor area alone. Identify items that may only become visible once opened.
Bring this to the discussion
Room photographs, a floor plan, known defects and a distinction between essential work and wishes.
Questions about the work
Can renovation happen in stages?
Often, but coordinate the whole plan first. Pipework, floor heights and insulation can affect several stages. Good sequencing avoids reopening finished work.
Must future housing needs be built now?
Not all of them. Develop one realistic scenario and compare preparation with later adaptation. The solution should first suit current use and the available budget.
The design situations here illustrate choices; they are not completed projects or a diagnosis of your property.