
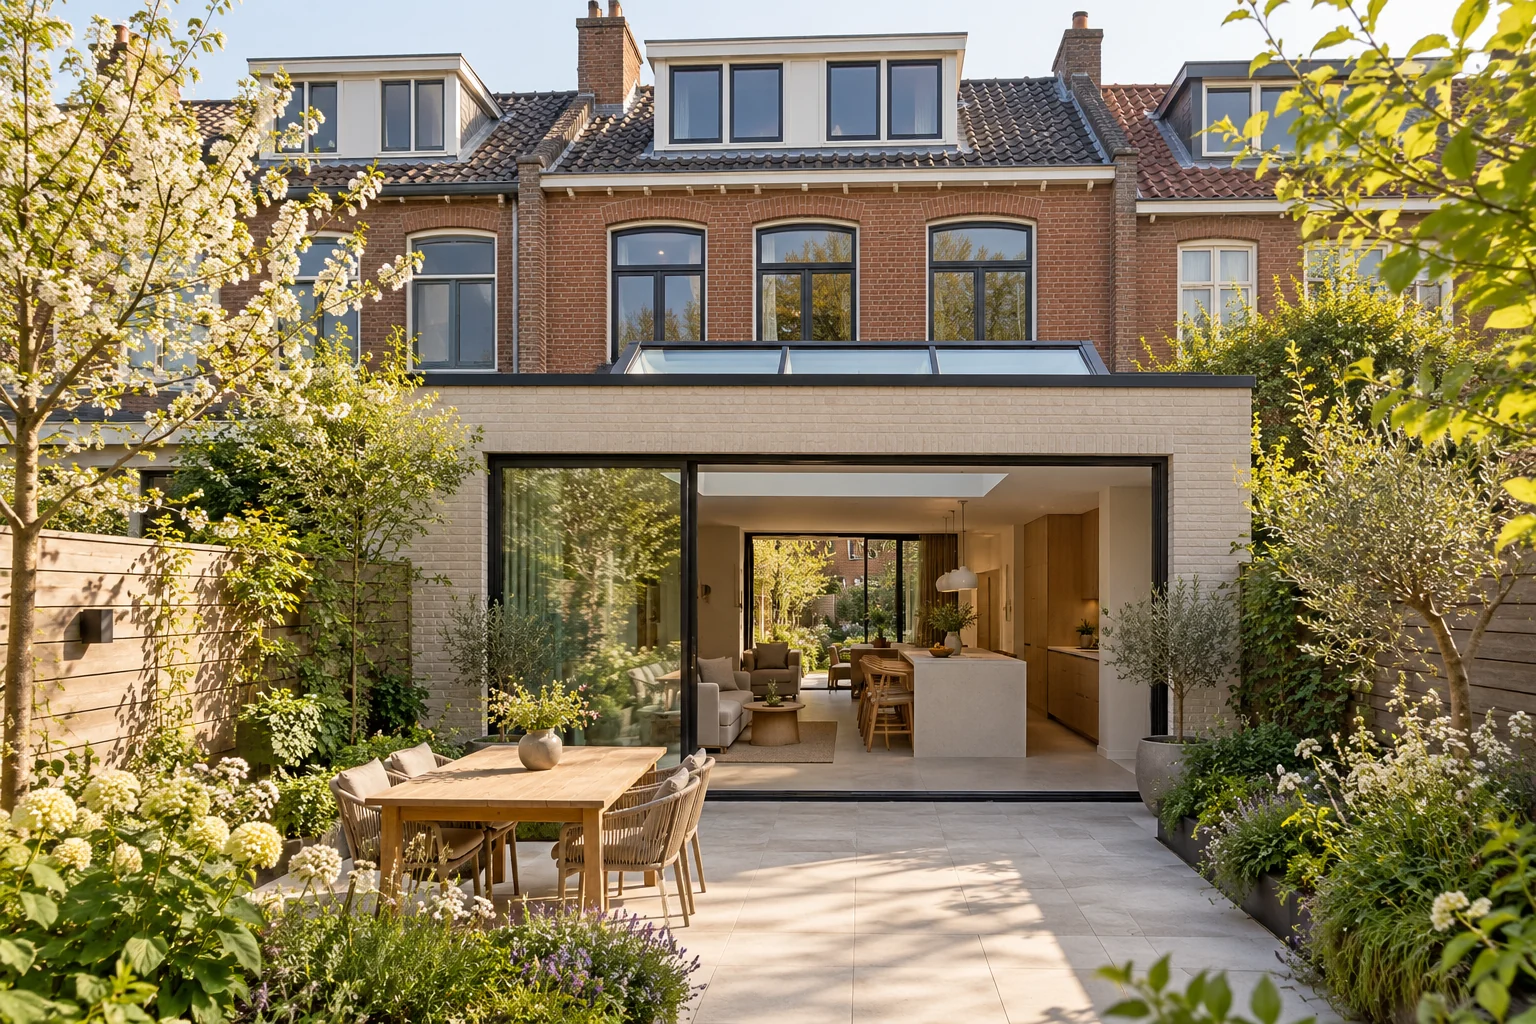
What this work involves
Room layout, daylight, pipework and finishes are interconnected. Create a room schedule describing use, materials and connection points, and keep changes during construction controlled.
- Survey and investigations
- Demolition and retained elements
- New layout and structural changes
- Building services
- Complete finishing and handover
Use the following design considerations when coordinating this service with a wider project. Agree which parts apply to your request.
Record necessary interventions separately from optional future needs.
Decide this before construction
Choose the current layout first, then assess targeted preparation for later. Record which provisions are installed now and how they remain identifiable and accessible.
Which trade-off matters?
Preparing for every future possibility can unnecessarily increase the budget. Compare simple preparation, such as accessible routes and a considered layout, with provisions that might never be used.
Compare the complete intervention
Separate necessary work, useful preparation and optional additions. Compare later adaptation costs with the additional investment now, including effects on existing finishes.
Cost factors for this service
A useful budget is divided by work package and room. Identify provisional sums for undecided products and explain how unforeseen conditions are handled.
Bring this to the discussion
Existing plans, room-by-room requirements, material preferences and temporary living arrangements.
Questions about the work
How is this different from a smaller renovation?
Much of the home is addressed at once. This usually requires closer coordination, more preparation and clearer arrangements for temporary accommodation.
The design situations here illustrate choices; they are not completed projects or a diagnosis of your property.