
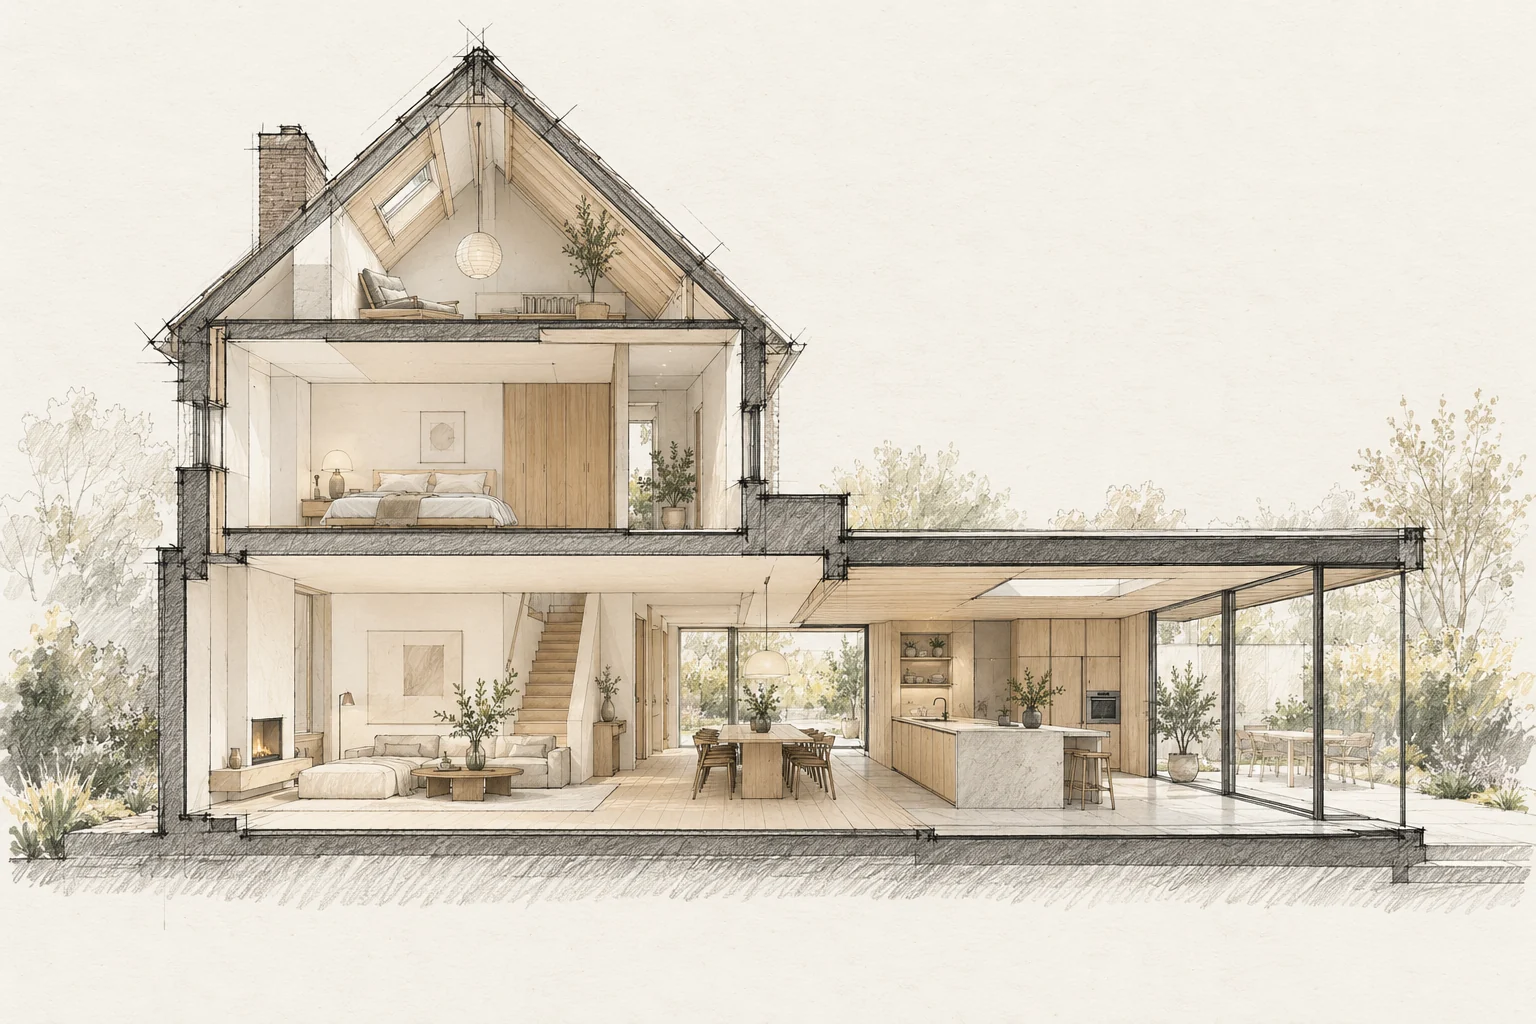
A lower total is not automatically better value. Compare the work, materials and finishing included in each proposal first.
Compare the complete intervention
Separate necessary work, useful preparation and optional additions. Compare later adaptation costs with the additional investment now, including effects on existing finishes.
Align the scope
Use the same headings for preparation, demolition, structure, installations and finishes. Mark missing items and distinguish fixed prices from provisional allowances.
Read the assumptions
Ask what provisional sums are based on and how final choices are reconciled. A low allowance lowers the quoted total without necessarily reducing the eventual cost.
What the drawing needs to explain
Draw two uses within the same floor plan. Mark walls, doors and connections that stay unchanged and identify the alteration actually needed later.
Which trade-off matters?
Preparing for every future possibility can unnecessarily increase the budget. Compare simple preparation, such as accessible routes and a considered layout, with provisions that might never be used.
A situation to test your plan against
An extra workspace may later become a bedroom. Describe current use and one plausible future scenario for a family renovation. This reveals useful preparation without building for every possible change.
Questions for your own property
- Is the finish level equivalent?
- What is excluded?
- How are changes recorded?
Illustrative design situations, not evidence of completed work. Assess decisions against the actual property.