
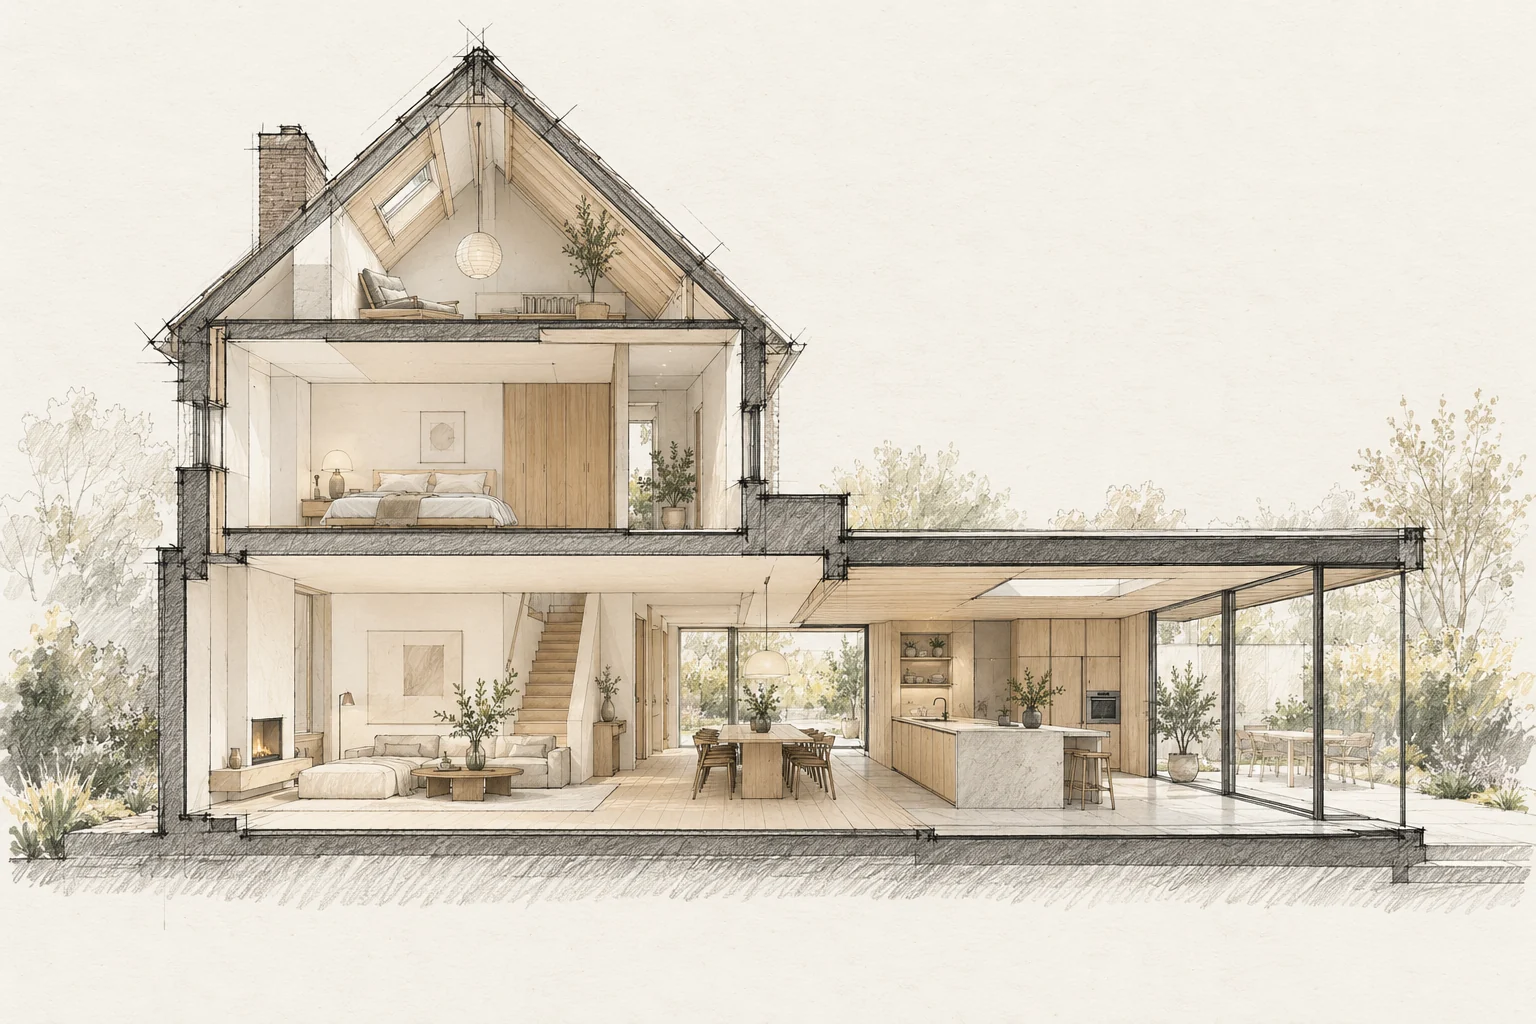
Transitions between old and new affect whether an extension feels coherent. Differences in height, material and structure should be visible early.
What the drawing needs to explain
Draw two uses within the same floor plan. Mark walls, doors and connections that stay unchanged and identify the alteration actually needed later.
Coordinate finished levels
Compare floor levels, ceilings, thresholds and the garden. Include layers still to be added, not just rough construction dimensions.
How to review the result
Check the agreed current use fully. Then review preparatory provisions so future options are documented rather than left as a general promise.
Which trade-off matters?
Preparing for every future possibility can unnecessarily increase the budget. Compare simple preparation, such as accessible routes and a considered layout, with provisions that might never be used.
Questions for your own property
- Are finished heights known?
- Who designs the junction?
- How are material differences handled?
Must future housing needs be built now?
Not all of them. Develop one realistic scenario and compare preparation with later adaptation. The solution should first suit current use and the available budget.
Illustrative design situations, not evidence of completed work. Assess decisions against the actual property.