
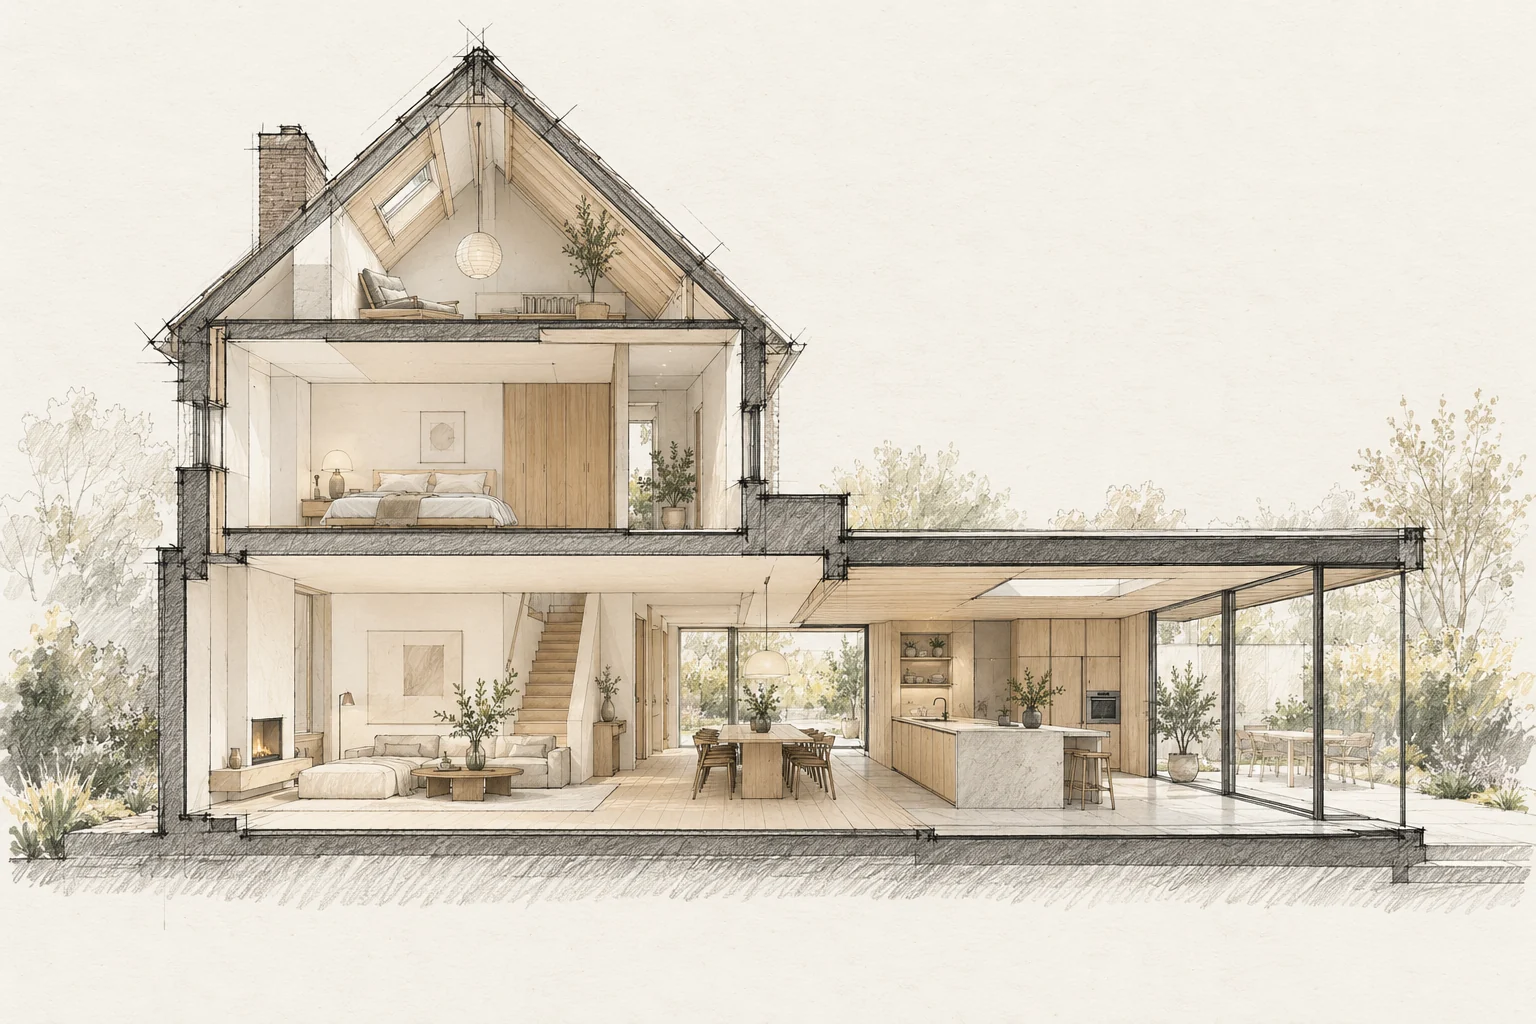
The route to the workplace determines how materials, equipment and waste move. Plan it before construction is scheduled.
Decide this before construction
Choose the current layout first, then assess targeted preparation for later. Record which provisions are installed now and how they remain identifiable and accessible.
Inspect the entire route
Review widths, heights, turns and vulnerable floors from the street to the work area. Agree use and protection of shared access.
What the drawing needs to explain
Draw two uses within the same floor plan. Mark walls, doors and connections that stay unchanged and identify the alteration actually needed later.
A situation to test your plan against
An extra workspace may later become a bedroom. Describe current use and one plausible future scenario for a family renovation. This reveals useful preparation without building for every possible change.
Questions for your own property
- What is the narrowest opening?
- Where can materials be stored safely?
- Is external space use agreed?
Illustrative design situations, not evidence of completed work. Assess decisions against the actual property.