
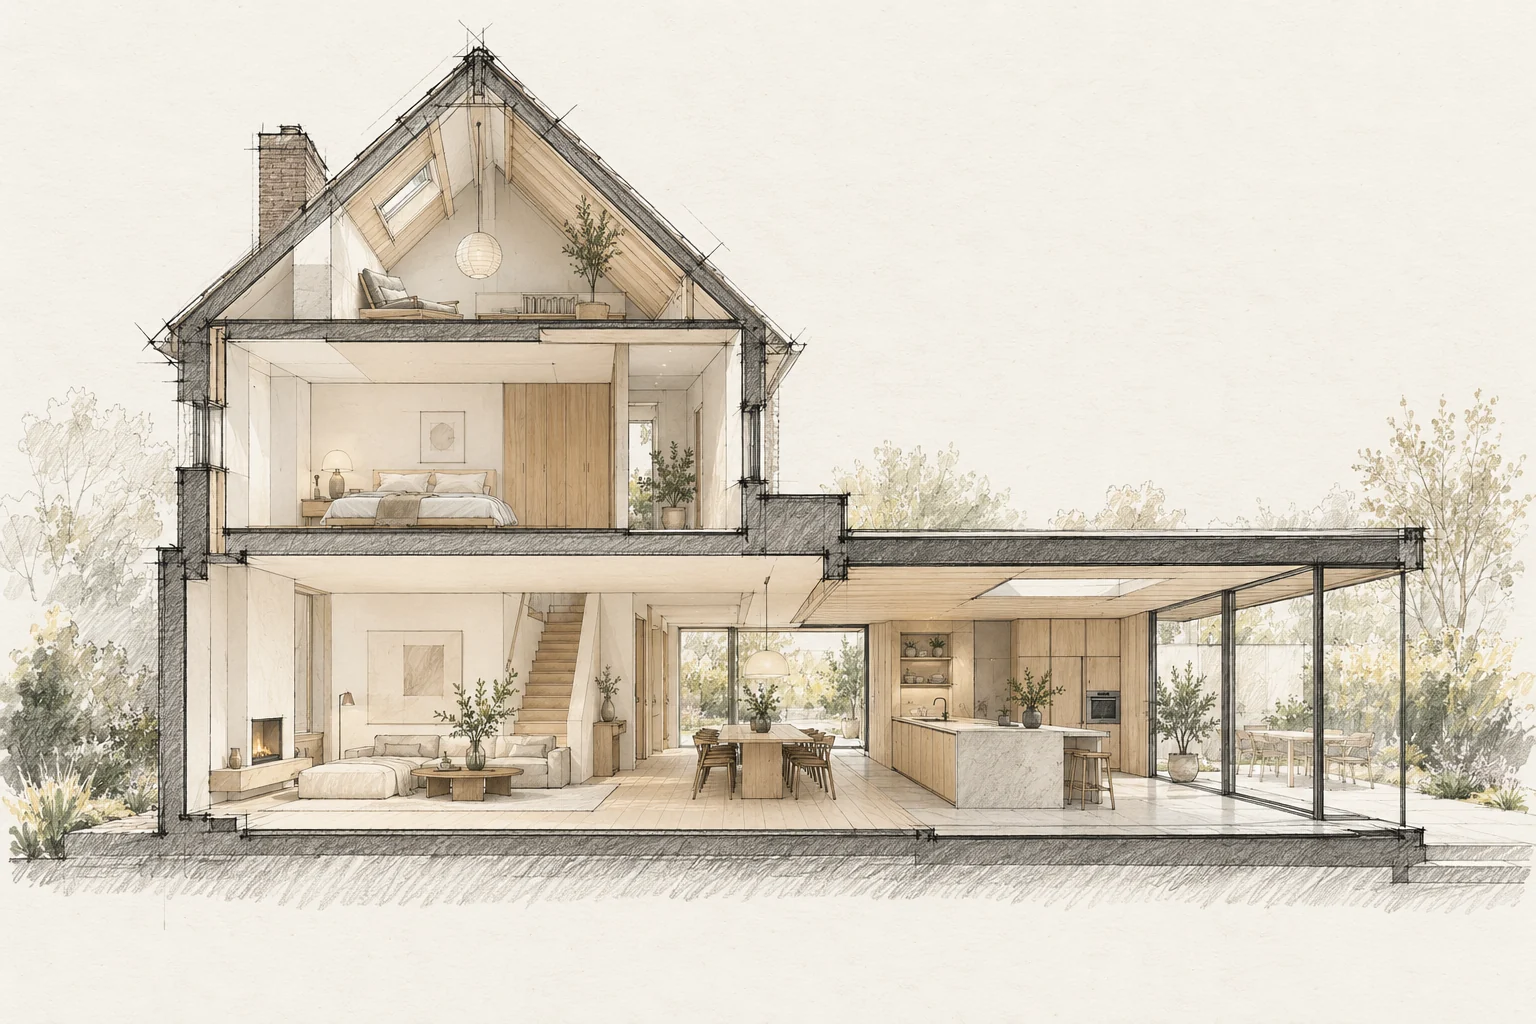
Large glazing does not automatically create a pleasantly light home. An extension also affects daylight in the existing rooms behind it.
Which trade-off matters?
Preparing for every future possibility can unnecessarily increase the budget. Compare simple preparation, such as accessible routes and a considered layout, with provisions that might never be used.
Draw the whole floor
Identify current openings and those that disappear. An extension can make the original living room deeper, so review the complete plan.
What the drawing needs to explain
Draw two uses within the same floor plan. Mark walls, doors and connections that stay unchanged and identify the alteration actually needed later.
A situation to test your plan against
An extra workspace may later become a bedroom. Describe current use and one plausible future scenario for a family renovation. This reveals useful preparation without building for every possible change.
Questions for your own property
- What happens to the existing room?
- Where does privacy matter?
- How is overheating considered?
Must future housing needs be built now?
Not all of them. Develop one realistic scenario and compare preparation with later adaptation. The solution should first suit current use and the available budget.
Illustrative design situations, not evidence of completed work. Assess decisions against the actual property.