
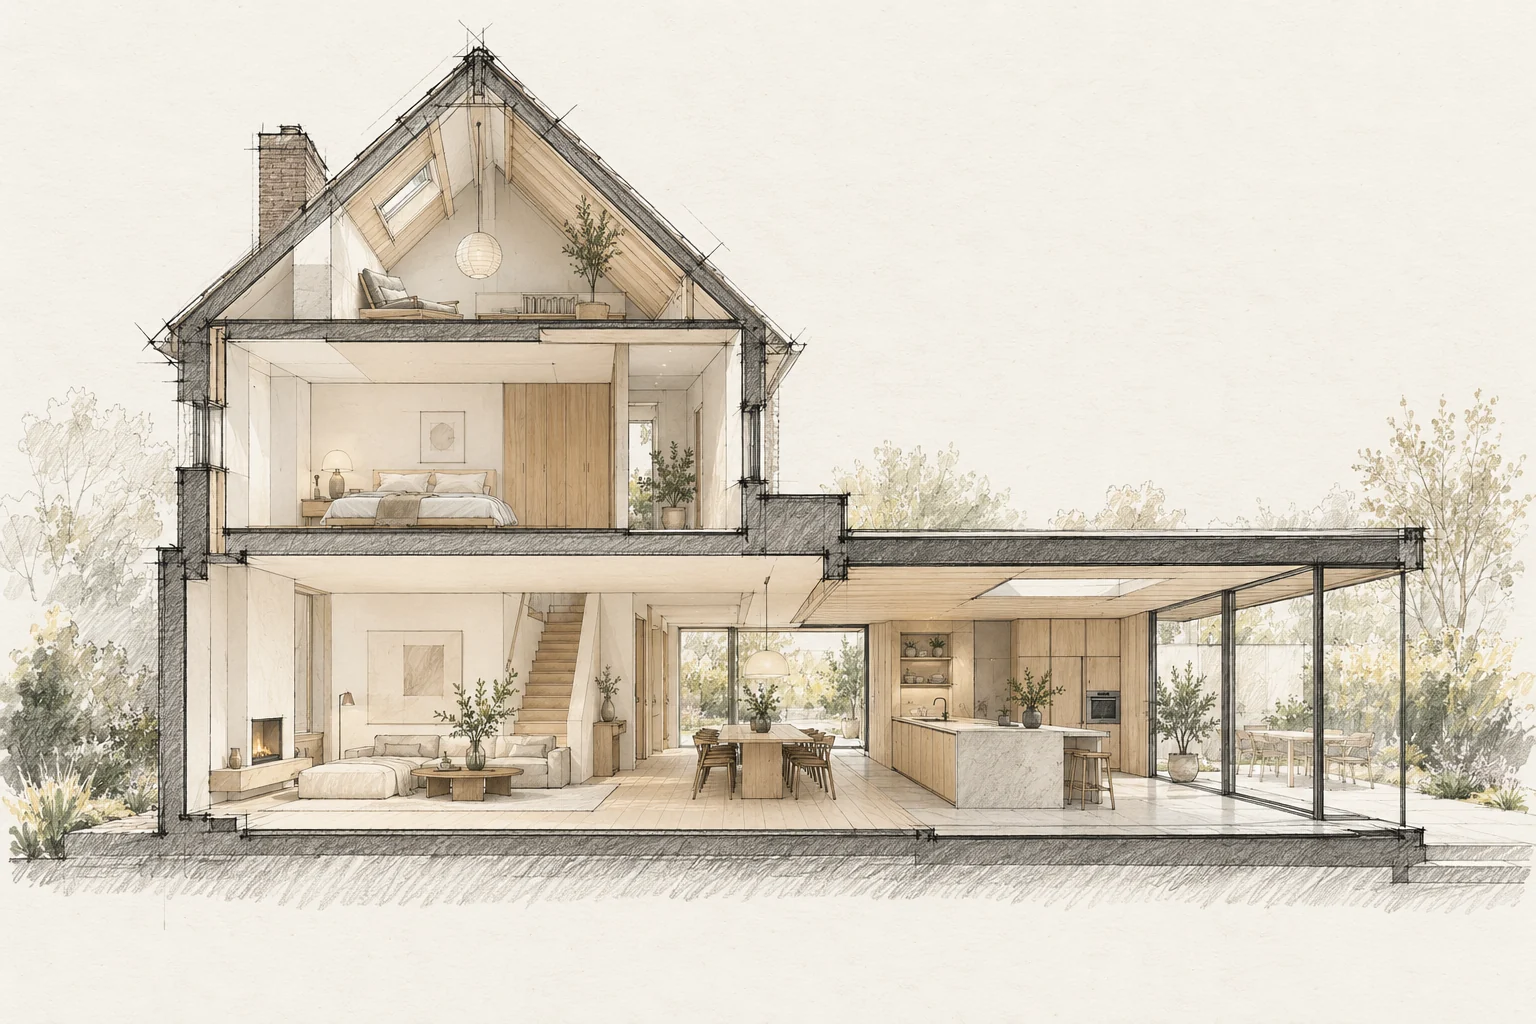
A bathroom plan needs coordinated services, substrate, ventilation and details. Visible products are only part of the work.
Decide this before construction
Choose the current layout first, then assess targeted preparation for later. Record which provisions are installed now and how they remain identifiable and accessible.
Check technical possibilities
Shower and toilet positions depend on drainage and floor construction. Assess them before ordering fittings.
How to review the result
Check the agreed current use fully. Then review preparatory provisions so future options are documented rather than left as a general promise.
What the drawing needs to explain
Draw two uses within the same floor plan. Mark walls, doors and connections that stay unchanged and identify the alteration actually needed later.
Questions for your own property
- Does the layout suit the services?
- Are shower and niche details resolved?
- What temporary facilities are needed?
Illustrative design situations, not evidence of completed work. Assess decisions against the actual property.